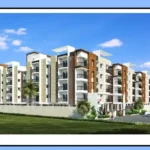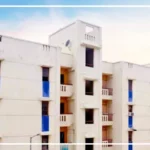



The Delhi Development Authority (DDA) has introduced a new policy for making changes to DDA flats.
The revised rules came into effect on July 1, 2026, and are aimed at making the renovation process easier while ensuring the safety of buildings.
Under the new policy, homeowners can make several minor modifications without taking permission, but major structural changes will still require approval from the concerned authorities.
Minor Changes You Can Make Without Permission
The revised policy allows residents to carry out certain minor alterations without informing the DDA, as long as the changes do not affect the building’s structural safety.
Some of the modifications allowed without permission include:
Installing grills or glazing in the verandah.
Increasing the height of front and rear boundary walls up to 7 feet.
Adding doors in the front or rear courtyard.
Raising the balcony or terrace parapet with grills or glazing up to 5 feet.
Installing an EV charging point.
Placing an additional PVC water tank on the ground floor.
These changes can be carried out directly if they do not compromise the stability of the building.
Major Structural Changes Will Need Approval
Homeowners planning major renovations will still need prior approval from the authorities.
Permission will be required for:
Demolishing and reconstructing any part of the original structure.
Shifting the kitchen, bathroom, or toilet after obtaining plumbing approval.
Extending the common staircase to the terrace along with constructing a mumty.
Installing rooftop solar panels, subject to the provisions of UBBL-2016.
The DDA has made it clear that structural safety and building regulations must be followed before these changes are approved.
Additional Construction Also Requires Permission
Certain types of additional construction will also need prior approval.
These include:
Covering the courtyard with a permanent structure up to the first-floor level.
Constructing additional space on upper floors in two, three, or four-storey buildings where permitted.
Building a bathroom or toilet in the rear courtyard with proper plumbing and drainage connections.
Online Approval Process Introduced
The DDA has also made the approval process digital.
Residents planning modifications that require permission must submit their applications online along with:
Approved architectural plans.
Supporting documents.
Prescribed application fee.
The DDA will examine the proposal and is expected to communicate its decision within 30 days.

Completion Notice Is Mandatory
Once the approved construction work is completed, homeowners must inform the concerned authority.
The completion notice has to be submitted within three years from the date the building plans were approved.
If the completion report is not submitted within this period, the approval granted by the DDA will automatically lapse.
Rules Apply Only to Certain DDA Flats
The revised policy applies only to DDA housing projects up to G+4 (Ground plus Four) storeys.
The DDA has also clarified that all renovations must ensure there is no encroachment on public land, the building remains structurally safe, and the rights of other residents are not affected.